
Warehouse Seismic Upgrade in NZ
Project Overview
Structex used ReidBrace XtremTM to reduce the extent of strengthening work inside an active Christchurch warehouse while meeting the tenant’s seismic performance requirements.
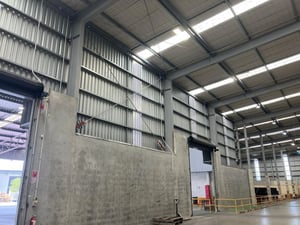
A seismic assessment of a large industrial warehouse on Columbia Avenue in Christchurch NZ identified weaknesses in its roof and wall bracing systems. The building was constructed in the 2000s and comprises steel portal frames, lightweight steel roofing and purlins, and half-height precast concrete perimeter panels.
The assessment was initiated after an international tenant updated its property requirements and requested that the building achieve a seismic rating of at least 67% of New Building Standard, or %NBS. %NBS is a New Zealand seismic assessment measure. It compares the expected life-safety performance of an existing building with that of an equivalent new building on the same site.
The engineering challenge was not simply to meet the required rating. The warehouse needed to remain operational during construction, and the tenant had strict controls around fire risk, dust, stock movement and access.
The conventional strengthening option
Structex initially considered a conventional tension-bracing upgrade. That option would have required:
- An additional full bay of roof bracing
- Additional wall-bracing bays
- More extensive work at roof level
- Larger isolated construction areas
- Greater stock relocation
- More cutting, grinding, bolting and site welding
The approach was technically viable, but it would have increased the construction footprint inside the warehouse and created greater disruption for the operating tenant.
“The traditional option involved adding another full bay of roof bracing and extra bays of wall bracing,” said Blair Ramsay, Structural Engineer at Structex. “That was becoming quite extensive. Site welding, grinding and bolting would have had significant implications because of the tenant’s dust and fire requirements.”
The selected strategy
Structex investigated whether the existing bracing layout could be retained while improving the response of the wall-bracing system. The selected solution replaced existing ReidBrace elements at nominated wall-bracing locations with larger ReidBrace Xtrem RBX32 units incorporating Tectonus’ Resilient Slip Friction Joint (RSFJ) technology.
By controlling the force developed in the strengthened wall braces, the design team was able to reduce the demand transferred into other parts of the bracing system. This reduced the extent of roof-level strengthening and avoided construction of an additional full roof-bracing bay.
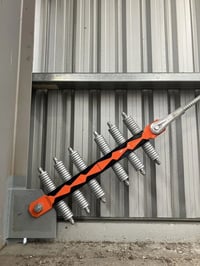
“The Tectonus solution meant we could keep the existing roof bracing layout. Installing the devices in the wall bracing helped us protect the roof bracing, so we only needed minor adjustments at roof level. If we didn’t have the Xtrem we would have had to add another full bay of roof cross bracing with new braces and struts required.” Blair Ramsay, Structex
Technical note: The project was designed and approved under New Zealand requirements. However, engineers should find it easily meets the compliance requirements in other jurisdictions.
A defined structural mechanism
The existing building used conventional tension-only bracing. The RBX solution allowed Structex to introduce a nominated nonlinear mechanism at selected wall-bracing locations and apply capacity-design principles to the surrounding elements. This gave the design team greater control over where inelastic response was expected to occur and the forces that needed to be resisted by the connections and supporting structure. Blair Ramsay described the result as a more reliable and predetermined mechanism for the building.
The upgraded wall-bracing elements were also designed above the minimum capacity required solely to achieve the immediate 67%NBS target. Other parts of the building remain at a lower performance level, but the strengthened wall-bracing locations should no longer govern if the owner later undertakes further seismic upgrading. This gives the owner a clearer pathway for staged future strengthening without repeating work to the same elements.
Designing with a new system
This was Structex’s first completed project using ReidBrace Xtrem. The design approach required some adjustment from a conventional tension-bracing scheme, particularly in defining the device action and applying capacity design to the surrounding members and connections.
Tectonus provided direct technical support during the design process.
“You do have to change your design mindset slightly from the traditional approach, but it is set out in the guidance documents,” Blair Ramsay said. “Having Ashkan (Tectonus’s Senior Technical Director) available as technical backup when we needed it was very helpful.”
For future projects, it has been identified that early agreement on the following items would help reduce any design and approval uncertainty:
- Analysis and modelling assumptions
- Device properties and nominated design forces
- Capacity-design requirements
- Connection responsibilities
- Independent-review scope
- Required technical documentation
Regulatory approval and independent review
The project proceeded through detailed design, independent review, and building consent with Christchurch City Council. During consent, the council requested a Producer Statement Design Review, known in New Zealand as a PS2, for the relevant part of the design.
A PS2 is a formal statement from an independent reviewing engineer confirming that the design has been reviewed against the applicable requirements. The PS2 covered the system performance, ductility and over-strength. It means the RBX was dealt with as a proprietary bracing system with a PS2 backing up its characteristics.
For engineers outside New Zealand, this is broadly comparable to an independent design review, peer review or review by the relevant authority having jurisdiction. The additional review added approximately two weeks to the program, but it did not require changes to the devices or the overall strengthening scheme.
Construction inside an operating warehouse
The warehouse remained fully operational throughout the strengthening work. Construction zones were isolated progressively, and stock was moved locally as work advanced. The tenant did not need to vacate the warehouse or suspend operations. Office disruption was also limited. Staff moved temporarily between rooms rather than relocating to an off-site facility.
The reduced roof-level scope was central to this outcome. It limited the number and size of active work areas and reduced the amount of hot work required within the building. Equally impressive, the warehouse fire-alarm system was not triggered during construction nor any manual alarm raised by the fire warden.
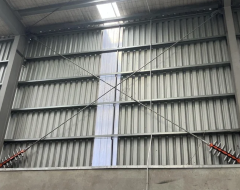
“The main benefit was the lack of disruption. The building remained fully operational throughout the work, and we avoided the extent of roof-level construction that the traditional solution would have required.” Blair Ramsay Structex
Other racking and structural works were able to proceed separately, with the RBX units installed once they were available on site.
Constructability and installation
Once the units were on site, the strengthening work was relatively straightforward to integrate with the wider project. The existing structural layout could be retained, and the nominated units were installed at selected wall-bracing locations rather than through a broader reconstruction of the lateral system. It meant all strengthening works, except the Xtrem, were able to be installed prior, with Xtrem being the last plug-and-play installation to close out the project.
The project also identified practical installation lessons.
A connection component was initially misunderstood on site and corrected during inspection. For future projects, a project-specific installation pack should clearly identify:
- Required pins and connection components
- Manufacturer’s installation requirements
- Tolerances
- Inspection hold points
- Installer responsibilities
- Required pre-installation checks
This is a small but important point. A proprietary structural system may be straightforward to install, but only when the installation information reaches the contractor clearly.
Delivery lessons
The project was successful, but it was not entirely without delivery issues. The unanticipated independent review added approximately two weeks to the approval program. The first manufactured batch did not pass Tectonus’ internal quality checks and was not released for installation. Replacement manufacture caused a longer procurement delay.
Because other racking and structural work was taking place at the same time, the delay did not ultimately prevent a successful outcome, but it created program uncertainty and required additional coordination.
The project highlighted four practical lessons for future work:
- Confirm independent-review requirements early
- Include procurement and manufacturing milestones in the construction program
- Maintain regular program communication through manufacture and delivery
- Provide installers with a complete, project-specific installation package
We hope that including these lessons makes the project more useful to engineers assessing the system for future work and provides a clearer implementation pathway.
Project outcome
The strengthening scheme met the tenant’s performance requirement while avoiding the extent of intervention associated with the conventional option.
The project outcomes included:
- Final seismic rating of >67%NBS
- Existing bracing layout largely retained
- One additional full bay of roof bracing avoided
- Roof-level strengthening substantially reduced
- Warehouse operations maintained throughout construction
- No off-site tenant relocation
- Direct cost broadly comparable with the conventional option
- Faster installation once the units were available
- Strengthened wall-bracing locations designed to support possible future upgrading
- A more clearly defined nonlinear response within the bracing system
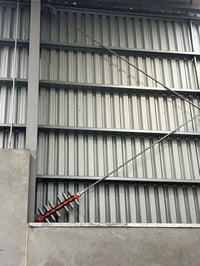
“The cost came out comparable, the time was better once we had everything on site, and the reduced disruption was well worth it. For the right task, I would not hesitate to specify it again.” Blair Ramsay, Structex
Where this approach may be applicable
The Columbia Avenue project demonstrates an alternative for existing tension-braced industrial buildings where conventional strengthening would create extensive roof or wall work. The approach may warrant investigation where:
- The building must remain operational during construction
- Hot work, dust or fire controls constrain site activities
- New bracing bays would interfere with storage, racking, access or operations
- The existing bracing layout is worth retaining
- A defined capacity-design mechanism is desirable
- Reducing roof-level intervention has material value
- The owner wants a staged pathway for future strengthening
- The conventional option is technically viable but operationally disruptive
The value on this project was not a lower product price. It was the ability to meet the required seismic performance objective with a smaller construction footprint, reduced roof-level intervention and materially less disruption to the operating tenant.
If you have a project where you believe ReidBrace Xtrem might be an option – please get in touch with our expert team.
How can we help?
Get in touch to ask a question or schedule a free consultation
