
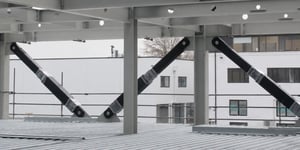
Forte Health Hospital Expansion
Reducing foundation demand while meeting performance-based seismic objectives
Project Overview
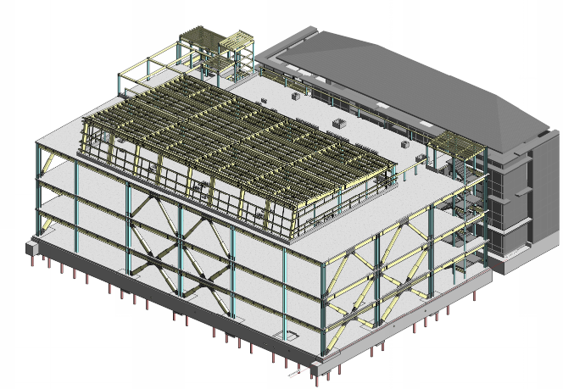
Forte Health is a four-storey, approximately 6,200 m² expansion to the existing private hospital in Christchurch, New Zealand.
As an ‘Importance Level 4’ (IL4) facility, the project required a higher level of seismic performance than a conventional commercial building. In addition to meeting life-safety objectives, the structural design sought to limit damage and support the building's intended post-earthquake functionality in accordance with the project's performance brief.
Early in the design, the project team compared a conventional eccentrically braced frame (EBF) with a structural system incorporating Tectonus DMAX braces. Both options were assessed against the project's performance objectives before the DMAX solution was selected. A detailed comparison was made during the developed design stage, and the DMAX solution significantly enhanced the structural performance - especially in relation to the over-strength seismic demands on the foundations.
Performance Objectives
The project adopted explicit performance objectives for several earthquake hazard levels. The design objective was to achieve SLS2 earthquake level.
| Earthquake Level | Performance Objective |
| SLS1 (25 year) | No structural damage |
| SLS2 (500 year) |
Structural drifts limited to approximately 0.5%, residual drift <20-30mm |
| ULS (2,500 year) | Controlled structural damage with peak drift limited to approximately 1.2% (1.4% including foundation flexibility) |
| Beyond ULS | Collapse prevention |
These objectives reflected the importance of maintaining functionality following significant seismic events while providing appropriate safety margins for more severe earthquakes. These objectives are related the Importance Level defined for the building (IL4).
Design challenge
The preliminary EBF design satisfied the required seismic performance but resulted in relatively high capacity-design actions in the foundation system.
Pile design actions approached, or in some cases, exceeded maximum practicable design capacity due to pile congestion, leaving limited allowance for construction tolerance and increasing the likelihood that foundation modifications could be required as the design developed.
The design team investigated whether an alternative energy dissipating brace system could reduce foundation demands while maintaining the required building performance.
Alternative Structural Solution
The alternative scheme incorporated Tectonus DMAX braces within the building's lateral force-resisting system.
Using the same overall performance objectives, the revised structural model produced lower design actions in the foundation system.
| Foundation Action | Preliminary EBF | DMAX Scheme |
| Maximum pile tension | 1,200 kN | 1,000 kN |
| Maximum pile compression | 2,000 kN | 1,650 kN |
This represented reductions of approximately:
- 17% in pile tension demand
- 17.5% in pile compression demand
The revised design brought pile actions comfortably within their design capacities and reduced the utilisation of the foundation system.
Engineering Basis
For this project, the principal difference between the two schemes was the force transferred into the surrounding structural system during seismic loading.
The lower design actions associated with the adopted brace system reduced demand on the piles and on the elements responsible for transferring those forces through the structure. The DMAX bracing solution provided this by highly controlled and comparatively lower over-strength factor verified by 100% production testing.
The benefit observed on this project arose from the interaction between the brace system, the building configuration and the project's performance objectives. Similar outcomes on other projects would depend on their specific structural arrangement and design constraints.
Analysis and Verification
Initial design development used nonlinear pushover analysis to assess building performance against the project objectives.
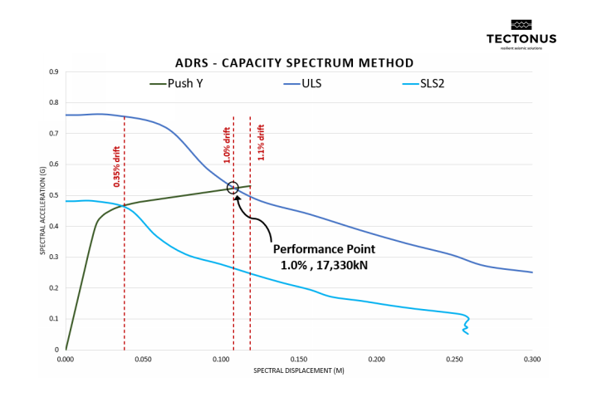
The completed structural system was subsequently benchmarkd using nonlinear time-history analysis (NLTHA) based on Christchurch ground motion records representing the design hazard from the nearby stadium site.
The analyses indicated that:
- building drifts satisfied the adopted performance objectives;
- peak interstorey drifts from NLTHA were consistent with those predicted by the earlier pushover analyses; and
- base shears remained within the anticipated design range.
The structural design underwent independent peer review and producer statements were provided as follows.
| Producer Statement | Organisation |
| PS1(DMAX system) | Tectonus |
| PS1 (Overall) | Lewis Bradford |
| PS2 | Clendon Burns & Park |
Construction
Following completion of the design, Tectonus supplied the brace assemblies together with associated fabrication documentation, testing records and quality assurance information.
During construction, the installation process was refined by pre-shimming braces before delivery to site. After the initial installation sequence, this reduced adjustment work during erection and improved installation efficiency on subsequent levels.
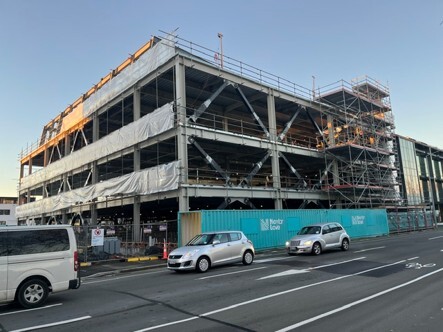
A total of 48 braces were installed, with capacities ranging from 1500 kN to 2650 kN.
Project Cost
During preliminary design, the project team prepared an initial cost estimate for the brace system.
According to the project team, the final installed cost closely matched the preliminary estimate, providing confidence in procurement planning during the earlier stages of design.
The engineer also noted the benefit to the client and project team of the 25-year warranty supplied on the DMAX braces compared with conventional bracing.
Forte Project Outcomes
For this project, the adopted structural solution achieved the following outcomes:
- approximately 17% reduction in pile tension demand
- approximately 17.5% reduction in pile compression demand
- foundation demands reduced below available design capacities utilising conventional piling systems
- project performance objectives satisfied through nonlinear analysis
- independent peer review completed
- preliminary procurement costs of the DMAX braces closely aligned with final installed cost
- the overall base-build structure was completed on programme and within budget
These outcomes were specific to the Forte Health project and resulted from the interaction between the building configuration, foundation constraints and the adopted performance objectives.
Lessons from the Forte Hospital Project
One of the more significant findings from the project was that selecting a lateral force-resisting system can influence much more than the performance of the bracing itself.
For Forte Health, the governing constraint became foundation demand rather than member strength or inter-storey drift. By reducing the actions transferred into the foundation system, the adopted solution provided design safety margin without changing the project's seismic performance objectives.
The project also illustrates the value of evaluating alternative structural systems early in design. Where foundation demand, capacity-design actions or performance-based objectives govern the design, comparing different dissipative systems may identify opportunities to improve overall structural efficiency.
This does not imply that one system is universally preferable to another. The appropriate solution will depend on the building configuration, performance requirements, procurement considerations and project constraints.
Further Information
Engineers considering similar projects may wish to review:
- the nonlinear analysis methodology adopted for this project;
- the design assumptions used for the brace system;
- the basis of the capacity-design actions;
- testing and qualification of the brace assemblies;
- detailing requirements;
- inspection and maintenance procedures; and
- the allocation of design responsibility between the structural engineer and the proprietary brace supplier.
Or please reach out to our expert team at any time to discuss your project.
How can we help?
Get in touch to ask a question or schedule a free consultation
